
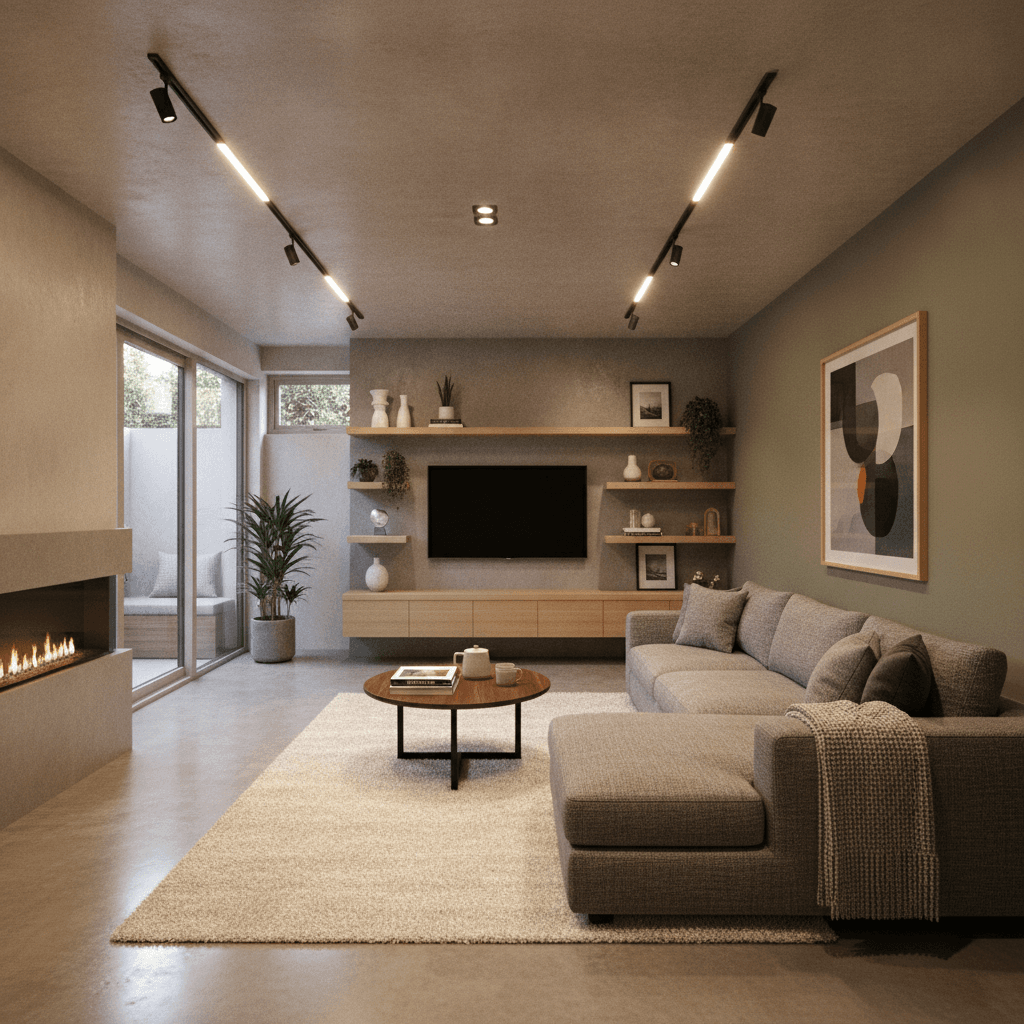
Understanding Ontario Permits and Building Code Requirements
Before you start picking out finishes for your basement apartment, you need to understand the regulatory landscape. In Ontario, a basement apartment, formally known as a secondary suite, must comply with the Ontario Building Code (OBC) and your local municipal zoning bylaws. Most GTA municipalities now permit secondary suites in detached, semi-detached, and townhouse dwellings, but the specific requirements vary by city. You will need a building permit, and depending on your municipality, you may also need a zoning certificate or minor variance. The permit process typically involves submitting floor plans, structural details, and mechanical drawings prepared by qualified professionals. Skipping this step is not an option. Unpermitted suites create serious liability exposure, can void your insurance, and will cause problems when you sell the property. Working with a renovation contractor who understands the permit process in your specific municipality saves time and prevents costly revisions.
Ceiling Height, Egress Windows, and Life Safety
Two requirements trip up more basement conversions than any others: ceiling height and egress. The Ontario Building Code requires a minimum finished ceiling height of 1.95 metres (approximately 6 feet 5 inches) for habitable rooms in a secondary suite. If your basement falls short, options include underpinning to lower the floor or, in some cases, raising the house. Both are significant undertakings, but underpinning is a well-established technique in the GTA and many contractors specialize in it. Egress windows are equally non-negotiable. Every bedroom in a basement apartment must have a window that meets minimum size requirements for emergency escape. The OBC specifies a minimum unobstructed opening of 0.35 square metres with no dimension less than 380 millimetres. In practice, this typically means enlarging existing basement windows and installing window wells with covers that can be opened from inside. Beyond these two items, you will also need interconnected smoke alarms, carbon monoxide detectors, fire separation between the suite and the rest of the house, and a separate entrance or a clearly marked shared entrance. Each of these elements protects the safety of your future tenants and keeps you on the right side of the code.
Designing the Layout for Livability
A legal basement apartment is one thing. A basement apartment that people actually want to live in is another. Thoughtful layout design makes the difference between a unit that rents quickly at a strong rate and one that sits vacant. Start with natural light. Place bedrooms along exterior walls where you can install proper egress windows, and keep the living area and kitchen in the zones with the most window exposure. Open-concept layouts work particularly well in basements because they prevent the space from feeling chopped up and dark. The kitchen should be functional without dominating the floor plan. A galley or L-shaped kitchen with full-size appliances, adequate counter space, and proper ventilation keeps the unit competitive with above-grade apartments. For the bathroom, a three-piece with a shower is the minimum standard, but a four-piece with a tub adds value and appeal to a wider range of tenants. Storage is often overlooked but matters enormously. Built-in closets in bedrooms, a dedicated coat closet near the entrance, and smart use of vertical space all contribute to a unit that feels like a real home rather than an afterthought.
Plumbing, Electrical, and Mechanical Considerations
The mechanical systems are where basement conversions get complex. Plumbing for a kitchen and bathroom typically requires running new drain lines, water supply lines, and potentially installing a sewage ejector pump if the existing drains sit below the main sewer line. A qualified plumber should assess your existing system before any design work is finalized. On the electrical side, a basement apartment needs its own electrical panel or sub-panel with dedicated circuits for the kitchen, bathroom, laundry (if included), and general lighting and receptacles. Ontario's Electrical Safety Authority (ESA) must inspect all electrical work, and the installation must be done by a licensed electrician. Heating and cooling deserve careful attention as well. A separate HVAC zone for the basement apartment, whether through a dedicated mini-split system or a zoned forced-air setup, ensures the tenant has independent temperature control. This is not just a comfort issue; it prevents disputes and keeps energy costs fair. Proper insulation on exterior walls and the ceiling between the suite and the main floor improves energy efficiency and provides the required fire and sound separation.
Return on Investment for GTA Homeowners
A well-executed basement apartment conversion is one of the strongest investments a GTA homeowner can make. Average rental rates for legal basement apartments in the GTA vary by neighbourhood, but the additional income can meaningfully offset your mortgage payment or fund future renovations. Beyond the monthly income, a legal secondary suite increases your property's resale value. Buyers are willing to pay a premium for a home with a permitted, income-generating unit already in place. The total cost of a basement apartment conversion depends on the scope of work: whether you need to underpin, the complexity of the mechanical systems, and the level of finish you choose. As a general framework, the renovation pays for itself through rental income within a few years for most GTA homeowners. The key is doing it right. A properly permitted, well-designed basement apartment protects your investment, attracts quality tenants, and adds lasting value to your property. Cutting corners on permits, materials, or workmanship creates problems that cost far more to fix than they saved.