Loft Conversions in the Greater Toronto Area
Turn your attic into a bright, functional living space.
Your attic is untapped square footage sitting right above you. A loft conversion adds usable living space — a bedroom, office, or studio — without the cost of building an addition. At GC Reno Group, we handle the structural, mechanical, and finishing work to turn raw attic space into a room you will actually use every day.
What Is Loft Conversion?
A loft conversion transforms attic space into habitable living area. The process typically involves reinforcing the floor structure, adding headroom through dormers or roof modifications, installing insulation and vapour barriers, building a proper staircase, and running electrical, plumbing, and HVAC to the new space. The Ontario Building Code sets specific requirements for ceiling height, egress, fire safety, and structural capacity in converted attic spaces.
A loft conversion transforms your unused attic space into livable square footage without expanding your home's footprint. GC Reno Group manages the full build — structural reinforcement, insulation, dormers, skylights, electrical, plumbing, and all interior finishes. We handle the engineering, permits, and construction to create comfortable rooms that meet Ontario Building Code requirements.
Why Choose GC Reno for Loft Conversion?
Add Space Without Expanding
A loft conversion uses space that already exists within your roof structure. You gain living area without the cost and complexity of a ground-level addition or the disruption of building outward.
Full Code Compliance
Converting an attic to living space requires meeting Ontario Building Code standards for structural capacity, ceiling height, egress, insulation, and fire safety. As a City of Toronto Licensed Contractor, we handle all engineering, permits, and inspections.
Natural Light
Dormers and skylights flood loft spaces with natural light, creating bright, inviting rooms. We design window placements that maximize light while meeting egress requirements for bedrooms.
Premium Craftsmanship
Loft spaces have unique angles and slopes that require careful carpentry. Our team builds custom solutions for storage, built-ins, and trim that work with the roof geometry rather than fighting against it.
The GC Reno Loft Conversion Process
Feasibility Assessment
We inspect your attic — roof structure, floor joists, available headroom, and access options. We confirm whether a conversion is feasible and discuss what can be achieved within the existing structure.
Design & Permits
Structural engineering plans are prepared, along with architectural drawings for dormers, windows, and layout. We submit for permits and manage the approval process.
Construction
Structural reinforcement, dormer framing, roofing, insulation, mechanical rough-ins, and interior finishes are completed in a planned sequence. Your project manager keeps the build on track.
Final Walkthrough
We walk through the completed loft together, checking every detail from structural integrity to trim work. We address any items until you are fully satisfied with the space.
What Sets Us Apart
Dormer Construction
Dormers extend the usable floor area by pushing out the roof line, creating full-height walls and additional space for windows. We handle the structural framing, roofing, flashing, and exterior finishing so the dormer integrates seamlessly with your existing roof.
Staircase Access
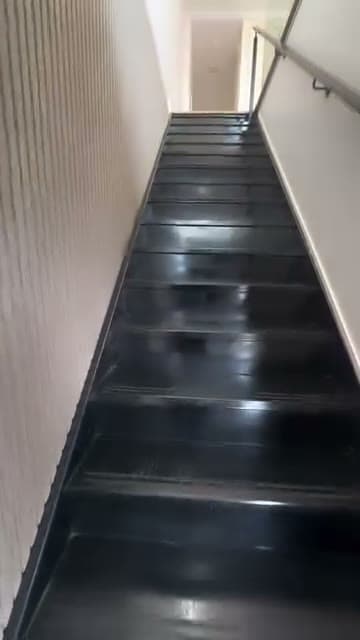
A proper staircase is essential for a habitable loft. We design stairs that meet code requirements for width, headroom, and riser dimensions while minimizing the impact on the floor below.
Insulation & Climate Control
Attic spaces are directly under the roof, so insulation and HVAC are critical for comfort. We install high-performance insulation, vapour barriers, and extend your heating and cooling system so the loft is comfortable year-round.
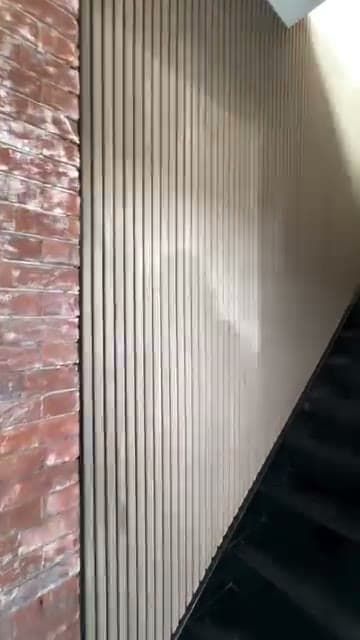
Project Gallery
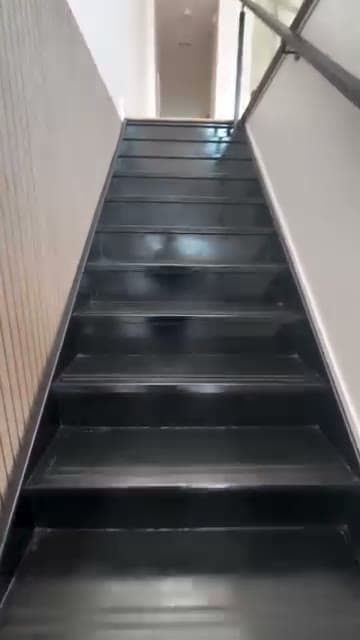
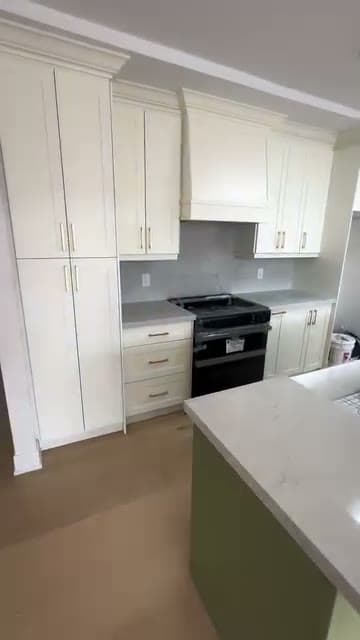
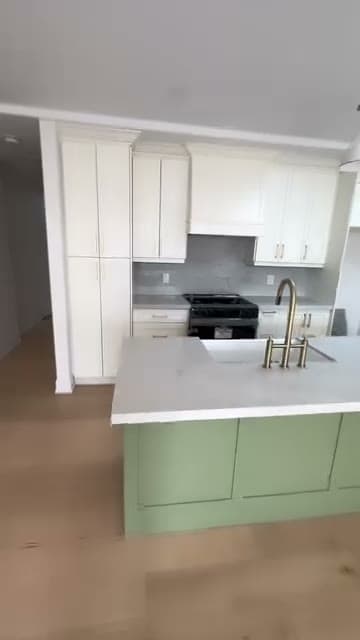
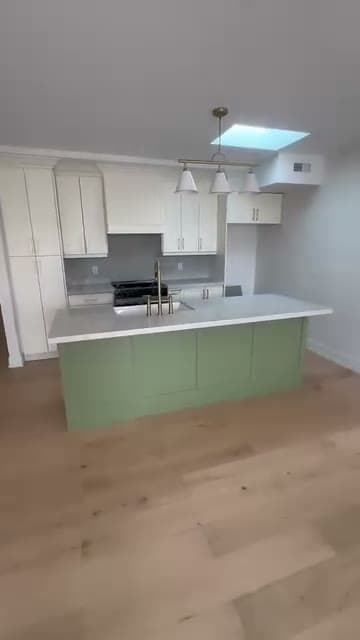
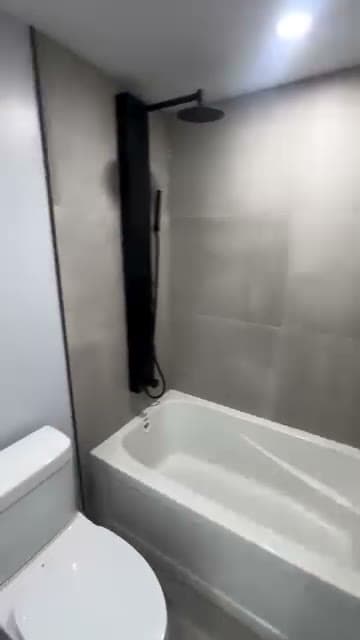
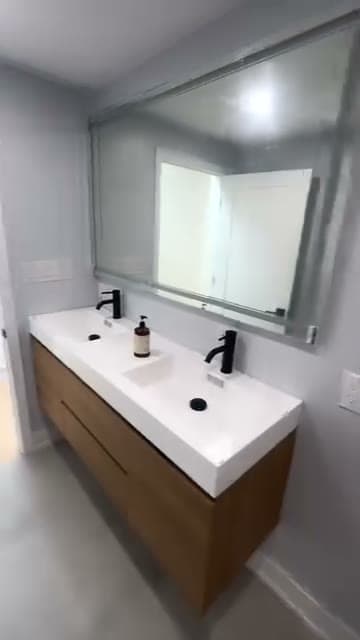
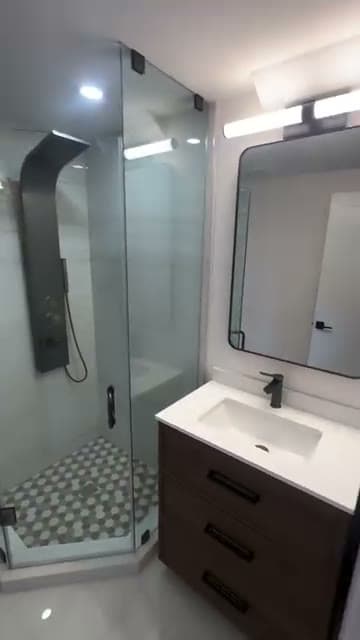
Project Video
Planning Your Project
Budget Considerations
Loft conversion costs depend on the extent of structural work, whether dormers are needed, and the level of finishes selected. We provide a detailed estimate after our feasibility assessment so you can make an informed decision.
Timeline Planning
Most loft conversions take two to four months depending on structural complexity and whether dormers are involved. We build a clear schedule during planning and keep you updated at each milestone.
Getting Started
The first step is a free feasibility assessment where we inspect your attic, discuss your goals, and determine what is possible within your roof structure. From there, we prepare a detailed proposal with scope, timeline, and pricing.
Frequently Asked Questions
Can my attic be converted into living space?+
Do I need dormers for a loft conversion?+
Will a loft conversion require a building permit?+
Can you add a bathroom to the loft?+
Ready to Start Your Project?
Get a free estimate from our team. We'll walk through your vision, timeline, and budget — no obligation.
Schedule Your Discovery CallGet in touch
Tell us what you need. We respond to every inquiry within 24 hours.