
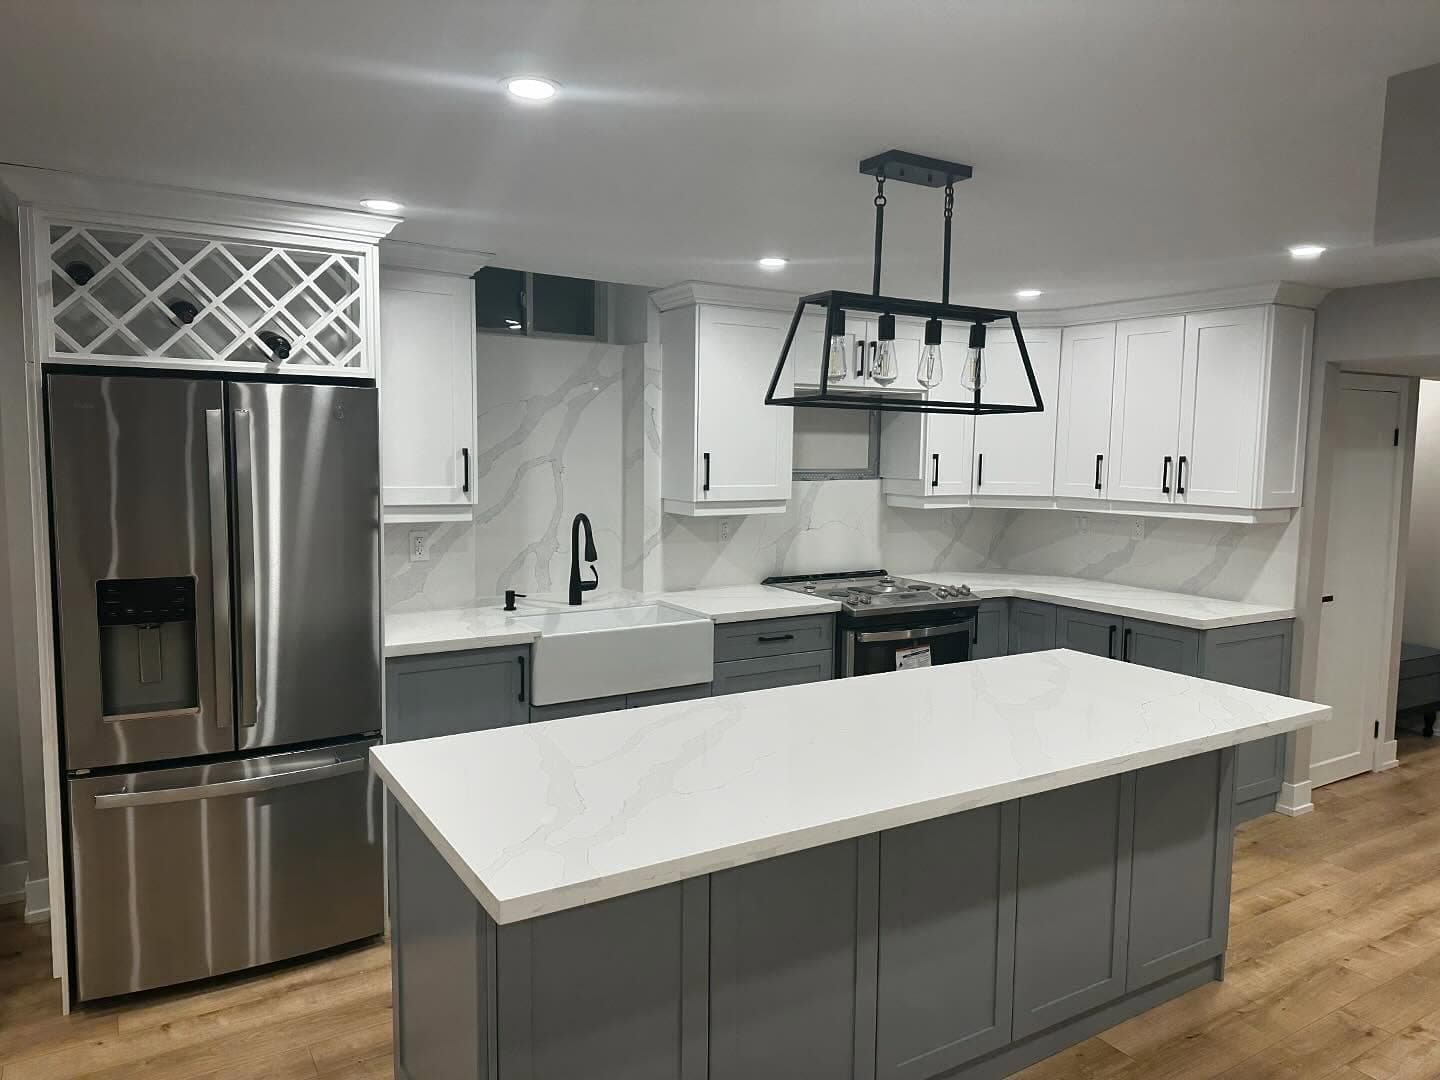
Kitchen Renovations in the Greater Toronto Area
Custom kitchens built around how you cook and live.
The kitchen is where your home comes to life — it is where you cook, gather, and start your mornings. At GC Reno Group, we design and build kitchens that reflect how you actually use the space, with premium materials and expert craftsmanship that stand up to daily life.
What Is Kitchen Renovation?
A kitchen renovation covers the complete redesign and rebuild of your kitchen space. This can range from a cosmetic refresh — new countertops, cabinets, and fixtures — to a full gut renovation with layout changes, wall removals, and upgraded mechanical systems. Our team manages design, material sourcing, permits, and construction under one roof.
A kitchen renovation transforms the most-used room in your home. GC Reno Group handles everything from demolition and layout changes to custom cabinetry, stone countertops, backsplash tile, and new appliance installation. We coordinate plumbing, electrical, and finishing trades so your new kitchen is beautiful, functional, and built to last.
Why Choose GC Reno for Kitchen Renovation?
Custom Design for Your Lifestyle
Every kitchen we build starts with how you use the space. We design layouts that optimize workflow, storage, and counter space based on your cooking habits and household needs — not a one-size-fits-all template.
Premium Materials & Installation
We source high-quality cabinetry, countertops, and fixtures from trusted suppliers and pair them with expert installation. The result is a kitchen that looks stunning and holds up to years of daily use.
Full Code Compliance
Kitchen renovations often involve electrical upgrades, plumbing changes, and sometimes structural modifications. As a City of Toronto Licensed Contractor, we handle all permits and ensure every aspect meets Ontario Building Code requirements.
Single-Point Management
One project manager coordinates cabinetry, countertops, plumbing, electrical, tile, flooring, and paint. You get a single point of contact throughout the entire renovation.
Transparent Pricing
You receive a detailed, itemized estimate covering every material and trade before work begins. We walk through each line item so there are no hidden fees or unexpected costs.
The GC Reno Kitchen Renovation Process
Design Consultation
We visit your home, measure your kitchen, and discuss your goals. Together we explore layout options, material preferences, and design ideas that fit your lifestyle and budget.
Material Selection & Permits
Our team helps you select cabinetry, countertops, tile, fixtures, and finishes. We prepare plans and secure any permits required for structural, electrical, or plumbing changes.
Construction
Demolition, rough-ins, and installation proceed in a planned sequence. Cabinets, countertops, tile, plumbing, electrical, and paint are coordinated to keep the project on schedule.
Final Walkthrough
We walk through your completed kitchen together, testing every drawer, fixture, and appliance. We address any details until you are completely satisfied with the result.
What Sets Us Apart
Custom Cabinetry
Cabinets define the look and function of your kitchen. We offer a wide range of styles, finishes, and configurations — from classic shaker to modern flat-panel — with interior organizers and soft-close hardware that make daily use effortless.
Countertops & Backsplash
Stone, quartz, and porcelain countertops are measured, cut, and installed with precision. We pair them with backsplash tile that complements your design and protects your walls in the areas that take the most use.
Islands & Layout Changes
Adding an island or reconfiguring your kitchen layout can dramatically improve workflow and usable space. We handle structural assessments, wall removals, and the plumbing and electrical relocations needed to make layout changes work.
Lighting & Electrical
Proper kitchen lighting combines task lighting over work surfaces, ambient lighting for the overall space, and accent lighting to highlight design features. We install pot lights, under-cabinet fixtures, and pendant lighting with upgraded circuits to handle modern kitchen demands.
Project Gallery
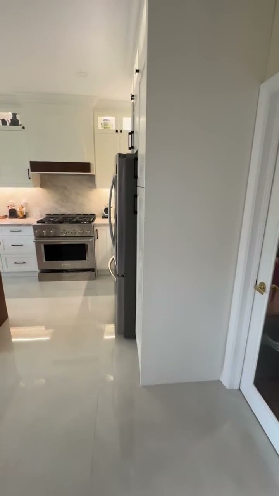
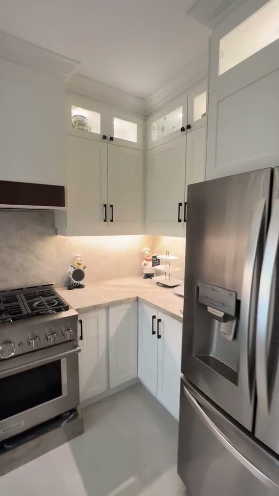
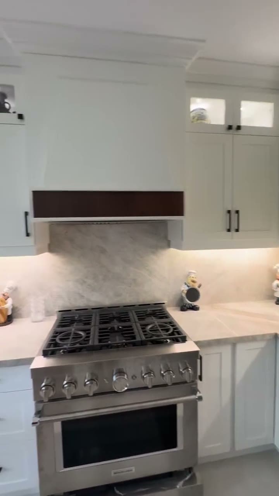
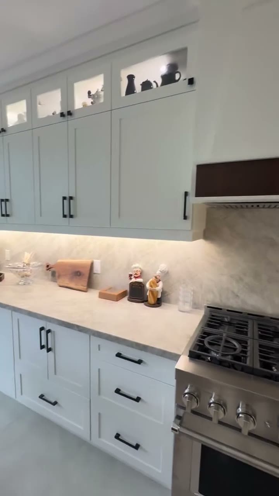
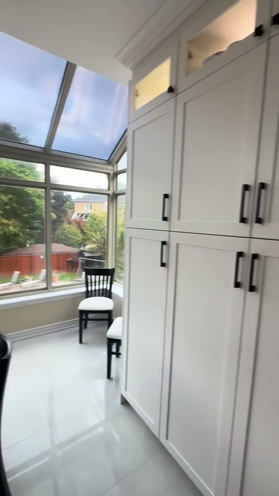
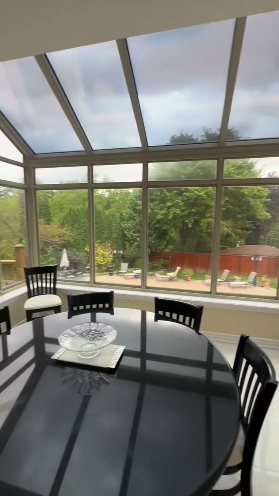
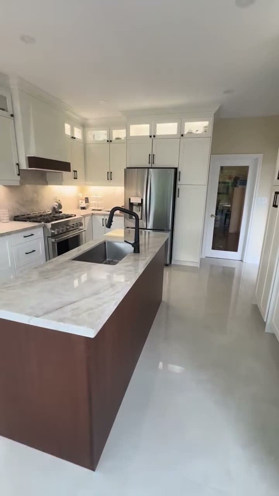
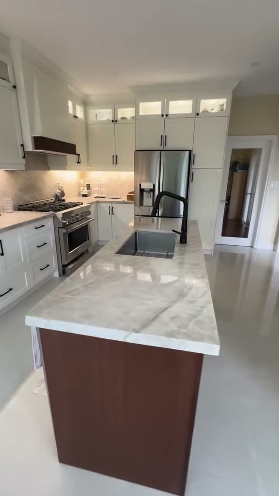
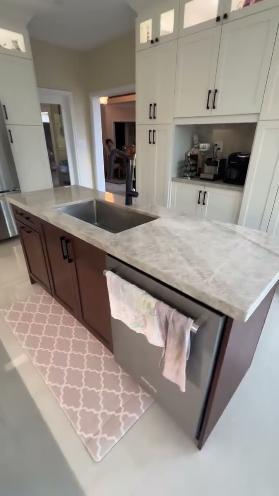
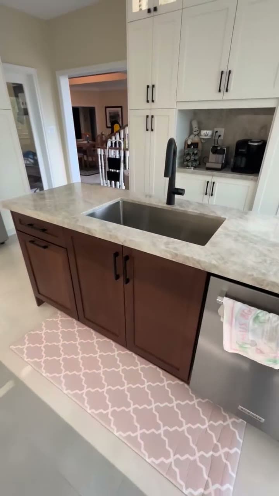
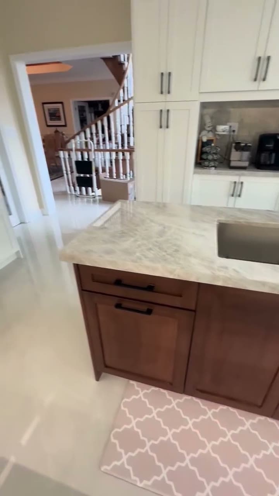
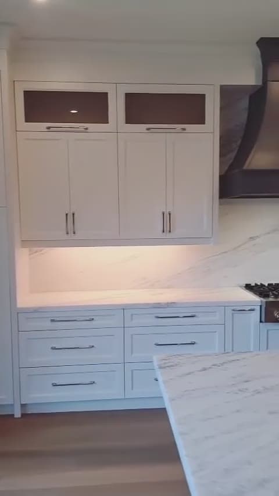
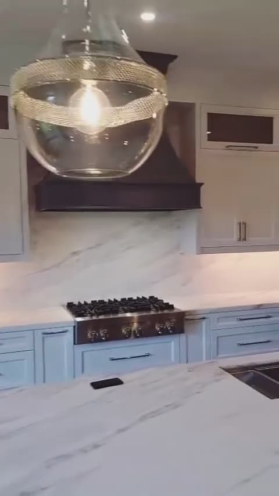
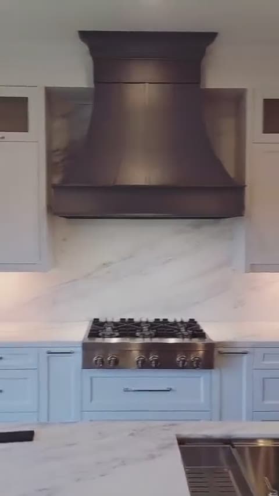
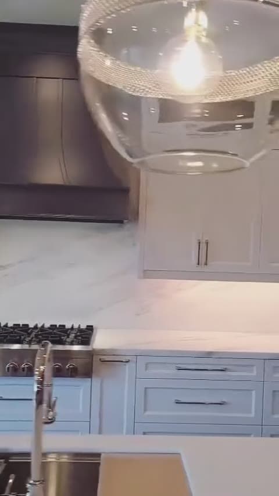
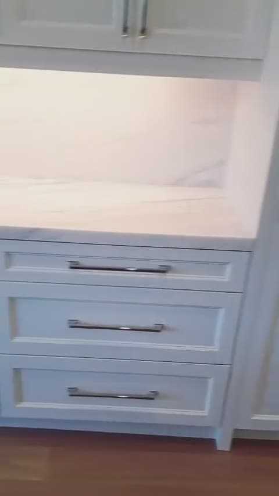
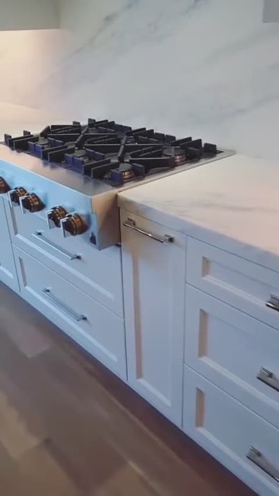
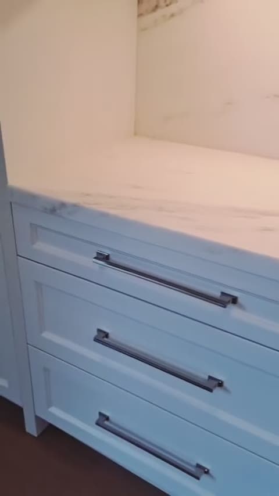
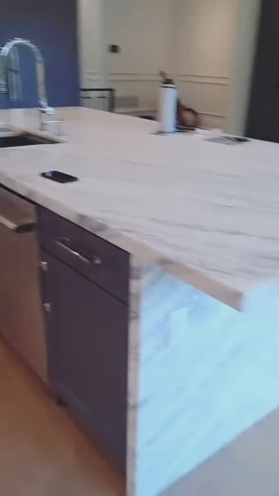
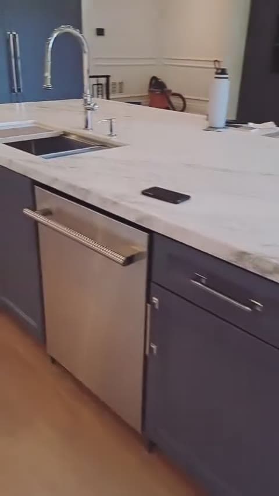
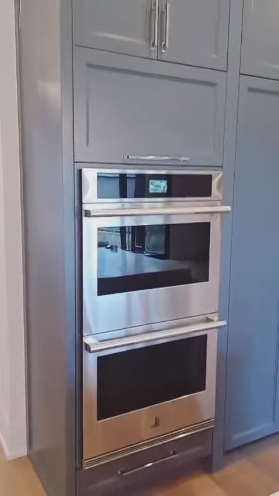
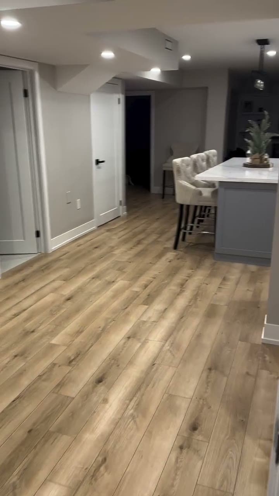
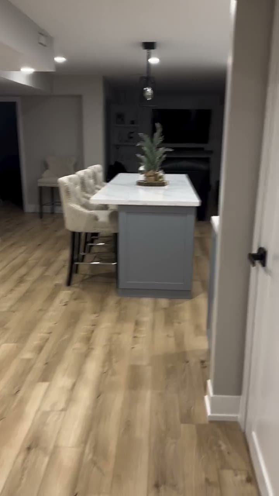
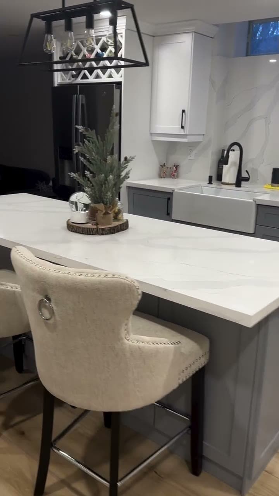
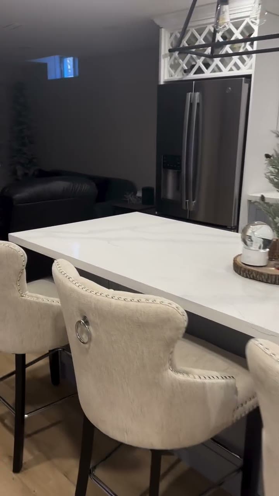
Project Videos
Planning Your Project
Budget Considerations
Kitchen renovation costs depend on the size of the space, scope of layout changes, and the quality of materials selected. We provide a transparent, itemized estimate during the planning phase and help you prioritize upgrades that deliver the most impact for your investment.
Timeline Planning
Most kitchen renovations take between four and eight weeks depending on complexity. Custom cabinetry and countertop fabrication may add lead time, which we factor into your schedule from the start.
Getting Started
The first step is a free in-home consultation where we measure your kitchen, discuss your goals, and explore design possibilities. From there, we prepare a detailed proposal with material options and pricing.
Frequently Asked Questions
How much does a kitchen renovation cost?+
How long does a kitchen renovation take?+
Can you work with my existing kitchen layout?+
Do I need a permit for a kitchen renovation?+
What happens to my kitchen during construction?+
Ready to Start Your Project?
Get a free estimate from our team. We'll walk through your vision, timeline, and budget — no obligation.
Schedule Your Discovery CallGet in touch
Tell us what you need. We respond to every inquiry within 24 hours.