
Interior Design & Building Permits in the GTA
From concept drawings to municipal approvals — we handle every detail.
Great renovation results start long before the first hammer swings. Our design and permit team brings your ideas to life with professional space plans, material selections, and 3D visualizations — then navigates the full municipal approval process so your project launches without delays or surprises.
What Is Interior Design & Building Permits?
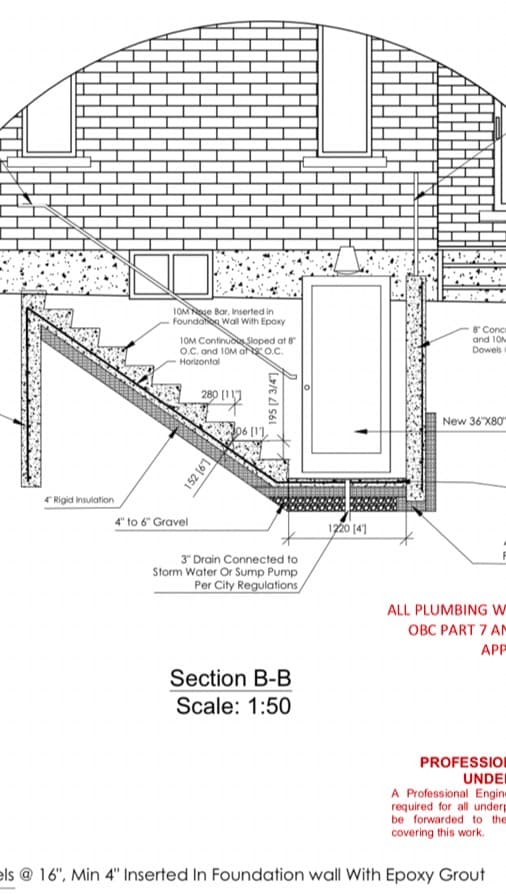
Our Interior Design & Building Permit service combines professional interior design expertise with full permit management. We take your project from initial concept through municipal approval, delivering polished design documents and securing every permit required before construction begins.
Our interior design team works with you to create functional, beautiful spaces. We handle all building permit applications and municipal approvals so your project stays on track and fully compliant. From concept drawings to final finishes, we manage every detail.
Why Choose GC Reno for Interior Design & Building Permits?
Professional Design Vision
Our designers translate your ideas into cohesive, functional spaces that reflect your personal style. Every material, colour, and layout choice is made with purpose — balancing aesthetics with how you actually use the space.
Permit Expertise
Navigating municipal requirements can be time-consuming and confusing. We prepare complete permit packages and manage the submission process, drawing on years of experience working with GTA municipalities to avoid common delays.
Code Compliance
We design with the Ontario Building Code in mind from the very first sketch. This proactive approach prevents costly revisions later and ensures your project passes inspections the first time.
Seamless Coordination
Design and permits are handled under one roof, so there is no disconnect between what is drawn and what gets approved. This integrated approach saves time, reduces errors, and keeps your project on a clear path to construction.
The GC Reno Interior Design & Building Permits Process
Design Consultation
We meet to understand your goals, lifestyle, and aesthetic preferences. We assess your existing space and discuss what is possible within your budget.
Concept Development
Our team creates detailed floor plans, material boards, and 3D renderings that bring your vision to life. We refine the design together until every detail feels right.
Permit Submission
We prepare a complete permit application package — drawings, specifications, and supporting documents — and submit it to the appropriate municipality on your behalf.
Approval & Handoff
Once permits are approved, we deliver a construction-ready package to your builder or our own construction team. Every specification is documented so there is no guesswork during the build.
What Sets Us Apart
Space Planning
We analyze traffic flow, natural light, and how you use each room to create layouts that are both beautiful and practical. Thoughtful space planning is the foundation of every successful renovation.
3D Visualization
See your renovated space before a single wall is moved. Our detailed 3D renderings let you experience the design, test material choices, and make confident decisions before construction begins.
Municipal Navigation
Every GTA municipality has its own permit requirements, timelines, and review processes. We know the landscape and prepare submissions that meet each jurisdiction's specific expectations, helping your project move through approvals efficiently.
Planning Your Project
Design Investment
Professional design services are an investment that pays for itself by preventing costly mistakes during construction. We offer flexible design packages scaled to the complexity of your project, and every dollar spent in design saves multiples during the build.
Permit Timelines
Permit processing times vary by municipality and project complexity, typically ranging from a few weeks to several months. We factor these timelines into your overall project schedule and submit applications as early as possible to keep things moving.
Getting Started
Reach out for a free consultation where we review your project scope, discuss design goals, and outline the permit requirements for your area. From there, we provide a clear proposal with timelines and costs.
Frequently Asked Questions
What does the design process look like?+
How long does it take to get a building permit?+
How much does interior design and permitting cost?+
Do I need a building permit for my renovation?+
Ready to Start Your Project?
Get a free estimate from our team. We'll walk through your vision, timeline, and budget — no obligation.
Schedule Your Discovery CallGet in touch
Tell us what you need. We respond to every inquiry within 24 hours.