Legal Basement Apartments in the Greater Toronto Area
Code-compliant secondary suites — permitted, inspected, and rent-ready.
Ontario permits secondary suites in most residential properties, and a legal basement apartment can provide rental income while adding long-term value to your home. At GC Reno Group, we navigate the permit process and build secondary suites that meet every code requirement — so your apartment is fully legal, safe, and ready for tenants.
What Is Legal Basement Apartment?
A legal basement apartment (also called a secondary suite or second unit) is a self-contained dwelling unit within an existing home that meets all Ontario Building Code requirements and has been approved through the municipal permit process. Key requirements include fire separation between units, a separate entrance, minimum ceiling heights, egress windows, independent smoke and carbon monoxide detection, and proper plumbing and electrical for a self-contained kitchen and bathroom.
A legal basement apartment is a self-contained secondary suite built to meet all Ontario Building Code and municipal requirements. GC Reno Group handles the full scope — from second-unit permit applications and fire separation to separate entrances, kitchens, bathrooms, and egress windows. We build basement apartments that pass every inspection and are ready for occupancy.
Why Choose GC Reno for Legal Basement Apartment?
Fully Permitted & Legal
We handle the entire second-unit permit application process and build to meet every Ontario Building Code requirement. A legally permitted apartment protects you from bylaw enforcement, insurance issues, and liability concerns.
Fire & Life Safety Compliance
Legal secondary suites require specific fire separation between units — fire-rated drywall, self-closing fire doors, interconnected smoke and carbon monoxide detectors, and proper egress. We build all of these to code and ensure they pass inspection.
Rental Income Potential
A legal basement apartment creates a self-contained rental unit that can generate monthly income. Because the unit is fully permitted, you can list it publicly and provide tenants with the documentation they need for their own peace of mind.
Property Value
A legally permitted secondary suite adds measurable value to your property. Unlike an unpermitted conversion, a legal apartment is an asset that future buyers and appraisers can recognize and value.
The GC Reno Legal Basement Apartment Process
Assessment & Feasibility
We assess your basement for ceiling height, structural conditions, existing mechanical systems, and egress possibilities. We confirm that your property qualifies for a second-unit permit under local zoning.
Permit Application
Our team prepares architectural drawings, fire separation plans, and all supporting documents for the second-unit permit application. We submit to the municipality and manage the review process.
Construction
Fire separation, separate entrance, kitchen, bathroom, electrical, plumbing, egress windows, and all finishes are built to the approved plans. Inspections are scheduled at each required stage.
Inspection & Occupancy
We coordinate all required inspections — framing, fire separation, electrical, plumbing, and final. Once everything passes, you receive your occupancy approval and the apartment is ready for tenants.
What Sets Us Apart
Fire Separation
The Ontario Building Code requires specific fire-resistance ratings between a secondary suite and the rest of the home. We install fire-rated drywall assemblies on ceilings and shared walls, self-closing fire doors, and fire-stop all penetrations for wiring and plumbing.
Separate Entrance
A legal secondary suite requires its own entrance that does not pass through the primary dwelling. We construct exterior entrances with proper weather protection, lighting, and addressing so tenants have independent access.
Complete Kitchen & Bathroom
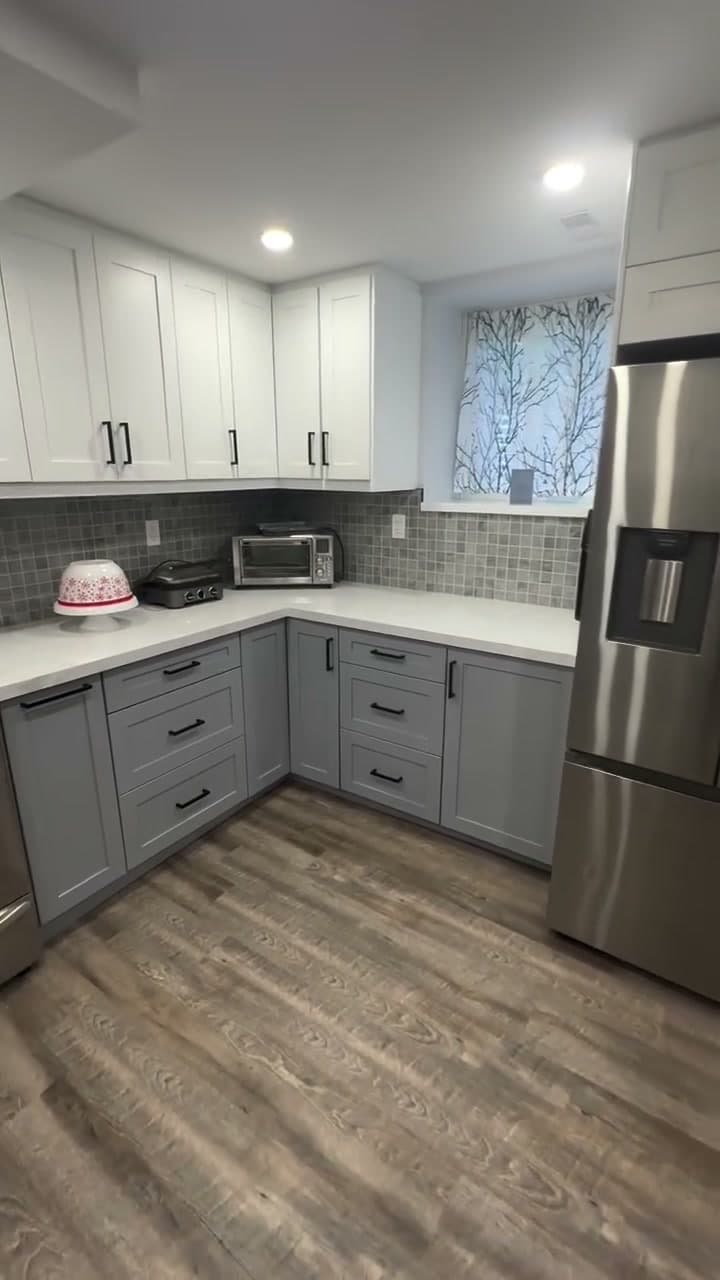
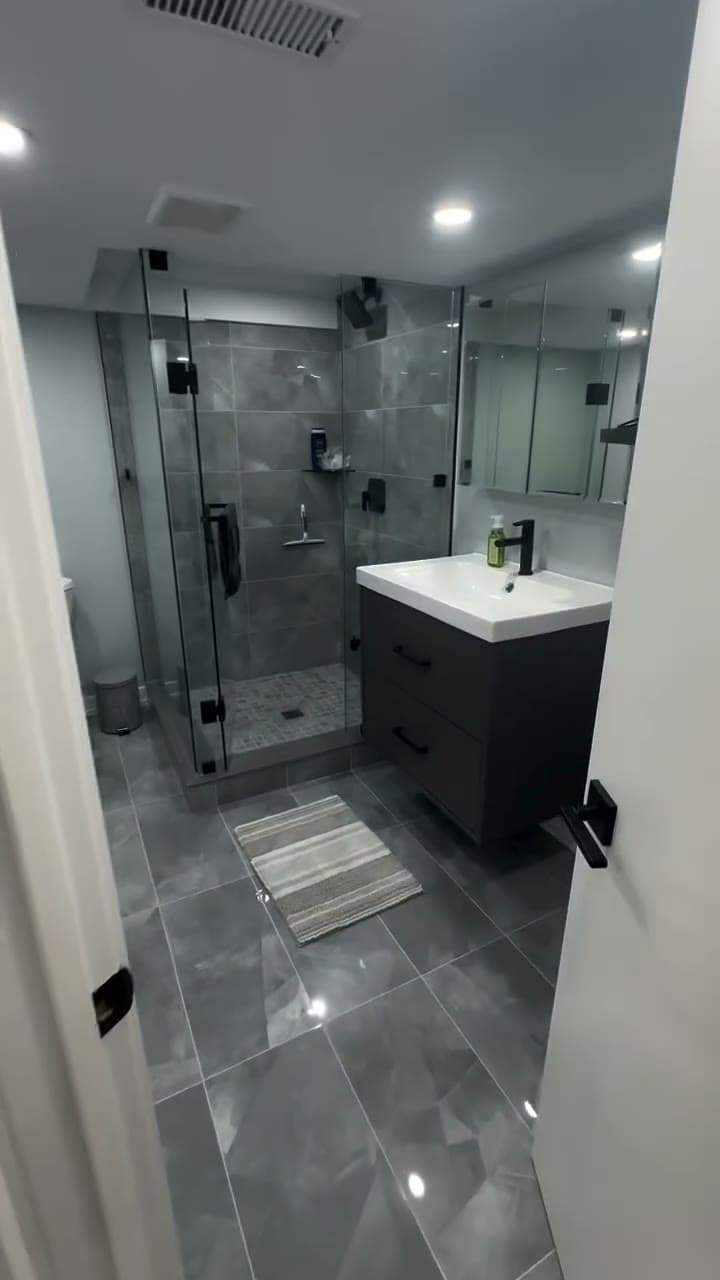
Each unit must have its own kitchen and bathroom. We install full kitchens with countertops, cabinetry, sink, and appliance hookups, and complete bathrooms with proper plumbing, ventilation, and waterproofing.
Egress & Safety Systems
Every bedroom in the apartment requires an egress window meeting minimum size requirements. We install code-compliant windows and window wells along with interconnected smoke detectors and carbon monoxide alarms throughout both units.
Project Gallery
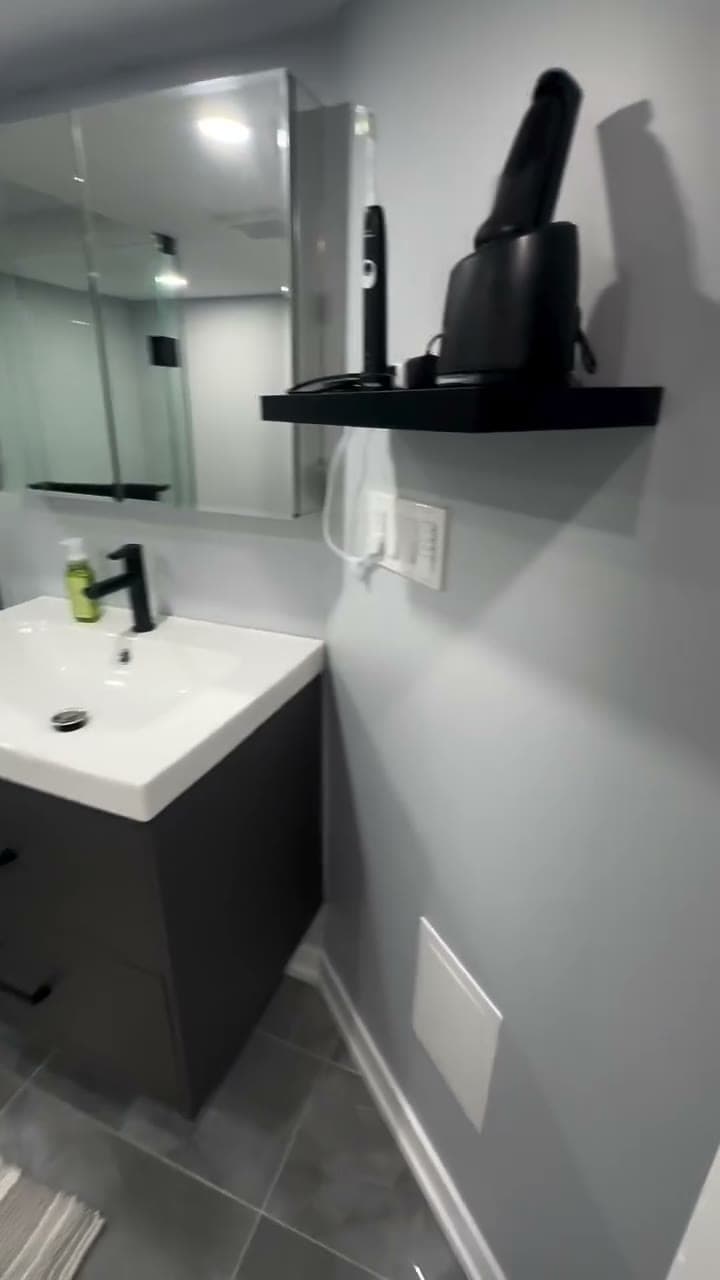
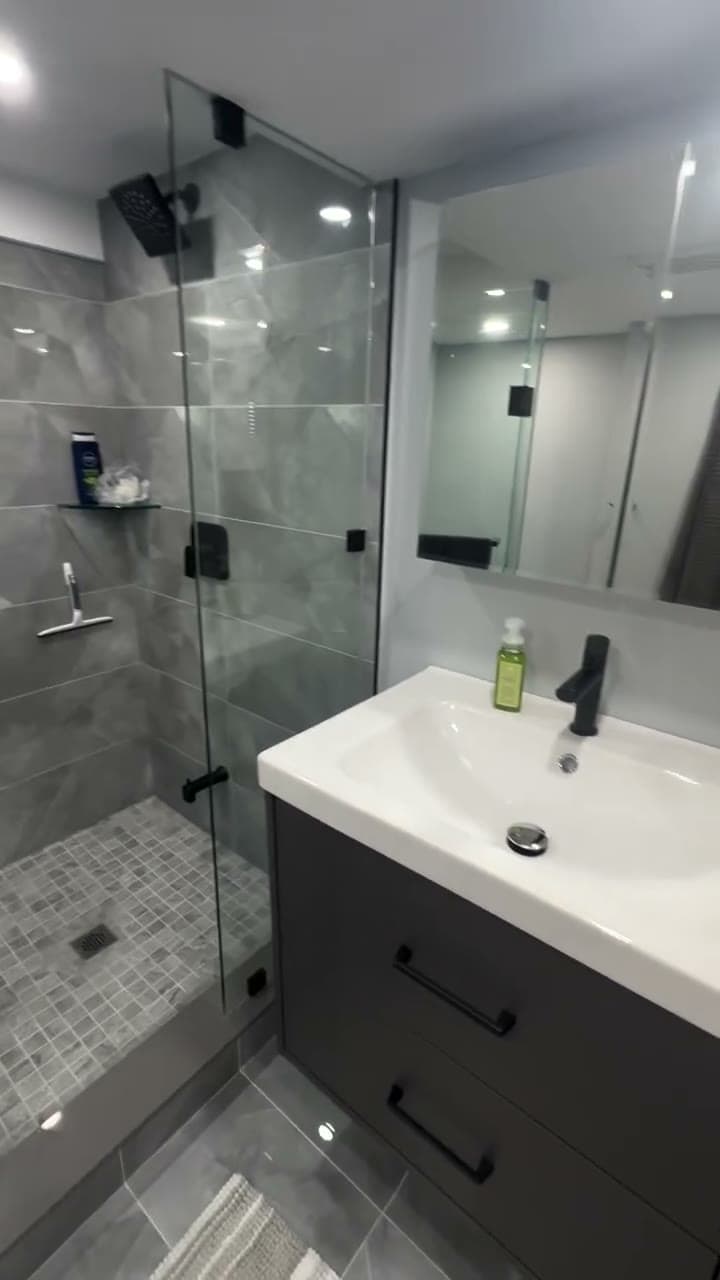
Project Videos
Planning Your Project
Budget Considerations
Legal basement apartments require more investment than a standard basement finish due to fire separation, separate entrance construction, and independent mechanical systems. We provide a detailed estimate that covers every code requirement so there are no surprises.
Permit Timelines
Second-unit permit processing times vary by municipality. In some GTA cities, the process takes several weeks; in others, it may take longer. We submit thorough applications to minimize review cycles and build permit timelines into your overall project schedule.
Getting Started
The first step is a free feasibility assessment where we evaluate your basement, confirm zoning eligibility, and outline the requirements for a legal secondary suite. We then prepare a comprehensive proposal with scope, timeline, and pricing.
Frequently Asked Questions
What makes a basement apartment legal?+
Does my property qualify for a secondary suite?+
How long does it take to build a legal basement apartment?+
Will I need a separate entrance?+
Do I need a separate electrical meter?+
Ready to Start Your Project?
Get a free estimate from our team. We'll walk through your vision, timeline, and budget — no obligation.
Schedule Your Discovery CallGet in touch
Tell us what you need. We respond to every inquiry within 24 hours.