
Basement Renovations in the Greater Toronto Area
Transform unused square footage into functional living space.
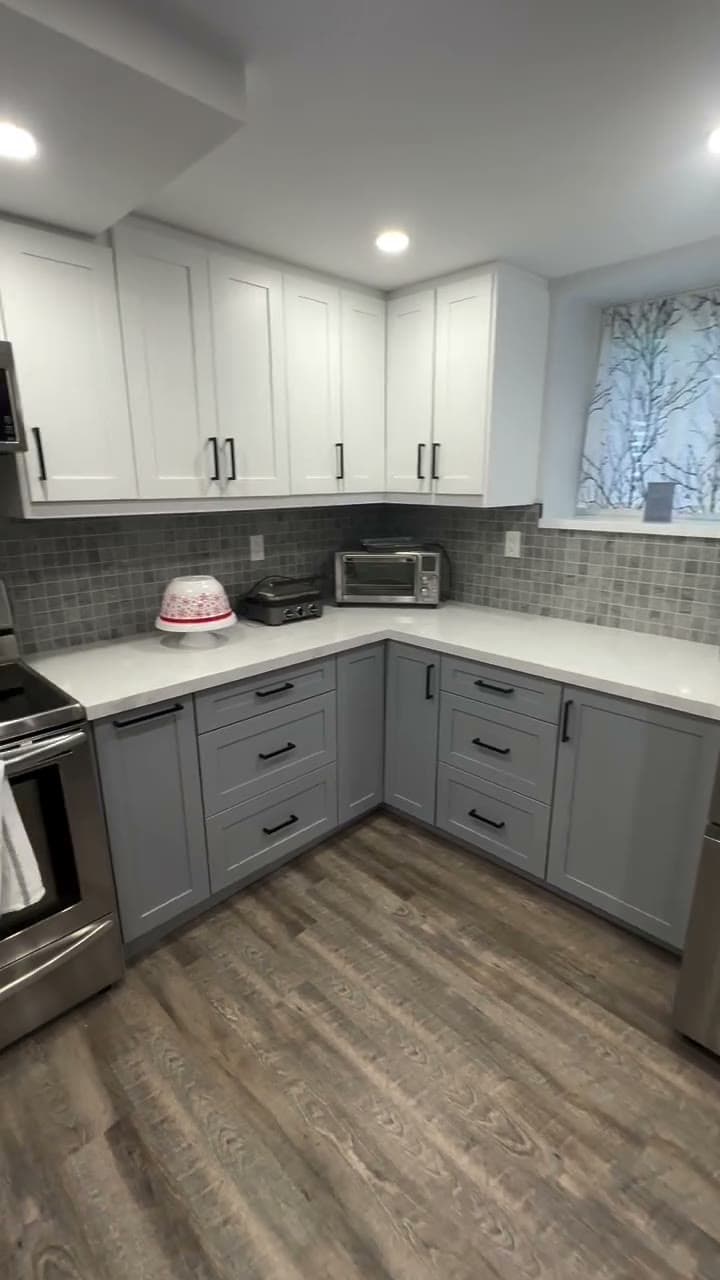
Your basement represents some of the most affordable square footage in your home — it is already built, heated, and under roof. At GC Reno Group, we transform unfinished basements into comfortable, code-compliant living spaces that add real function and value to your home.
What Is Basement Renovation?
A basement renovation converts raw or partially finished below-grade space into usable living area. This involves addressing moisture management, building out framing and insulation, running electrical and plumbing, installing flooring and ceiling systems, and finishing with paint and trim. Basements have unique requirements around moisture, egress, and ceiling height that require experienced handling.
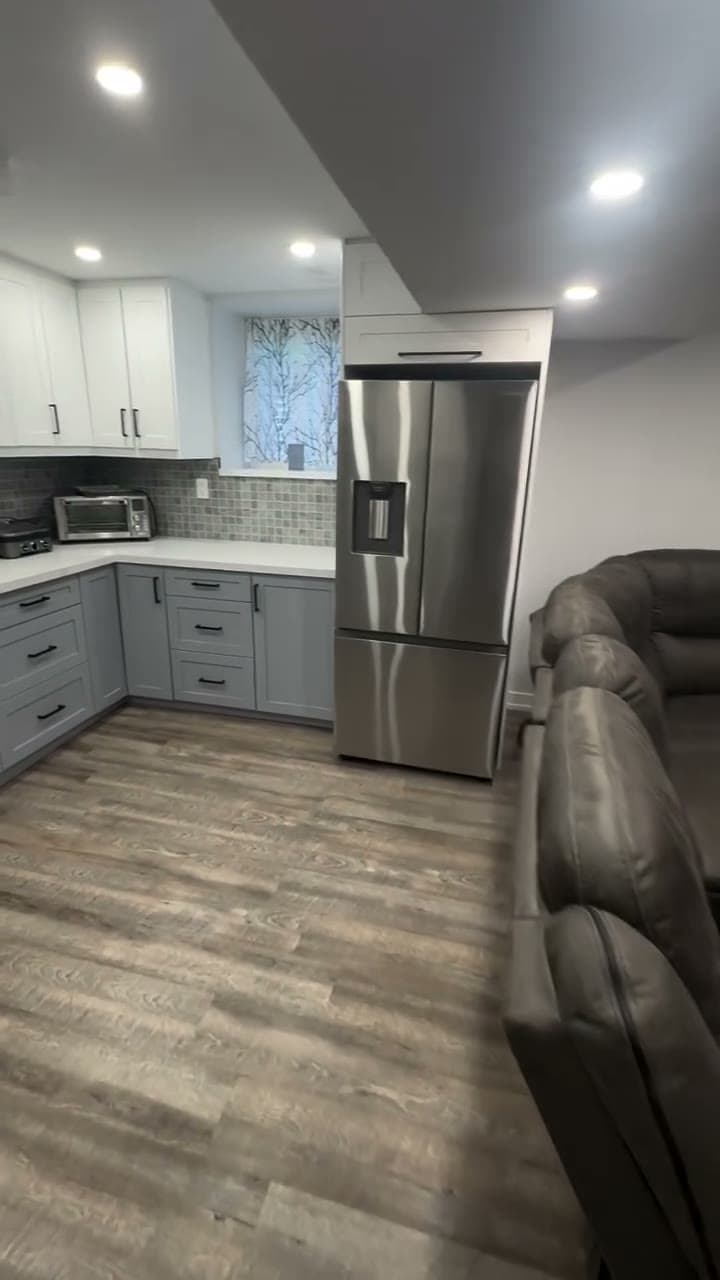
A basement renovation turns underused space into valuable living area. GC Reno Group handles every aspect — from waterproofing and framing to electrical, plumbing, flooring, and final finishes. Whether you want a family room, home theatre, gym, home office, or guest suite, we build basements that feel like a natural extension of your home.
Why Choose GC Reno for Basement Renovation?
Moisture Management First
Basements are below grade, which means moisture management is job one. We assess your foundation, address any water intrusion issues, and install proper vapour barriers and drainage before any finishing work begins.
Full Code Compliance
Finished basements must meet Ontario Building Code requirements for ceiling height, egress, electrical, plumbing, and fire safety. As a City of Toronto Licensed Contractor, we ensure every aspect of your basement meets code and passes inspection.
Maximize Your Existing Space
Finishing your basement is one of the most cost-effective ways to add living space. The foundation and exterior walls already exist — we build out the interior to create rooms that function and feel like the rest of your home.
Single-Point Management
Framing, electrical, plumbing, HVAC, flooring, drywall, and paint — one project manager coordinates every trade so your basement renovation stays on schedule and on budget.
The GC Reno Basement Renovation Process
Consultation & Assessment
We inspect your basement — ceiling height, moisture conditions, existing mechanical systems, and structural elements. Together we discuss how you want to use the space and develop a design plan.
Permits & Planning
Our team prepares detailed plans, secures building permits, and finalizes your layout, materials, and fixture selections. We plan around existing HVAC, electrical panels, and plumbing stacks.
Construction
Waterproofing, framing, rough-ins, insulation, drywall, flooring, and finishes proceed in proper sequence. Your project manager keeps every trade coordinated and the timeline on track.
Final Walkthrough
We walk through the completed basement together, testing every outlet, fixture, and finish. We address any details until you are fully satisfied with the space.
What Sets Us Apart
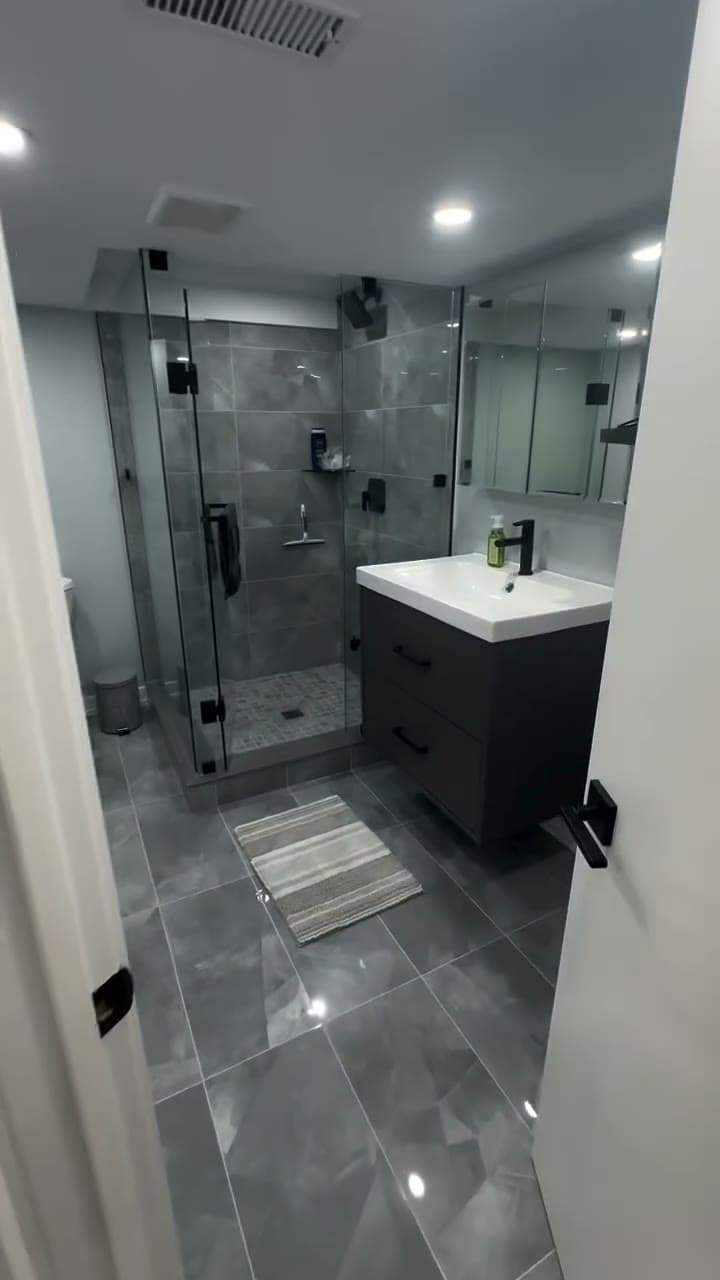
Basement Bathrooms
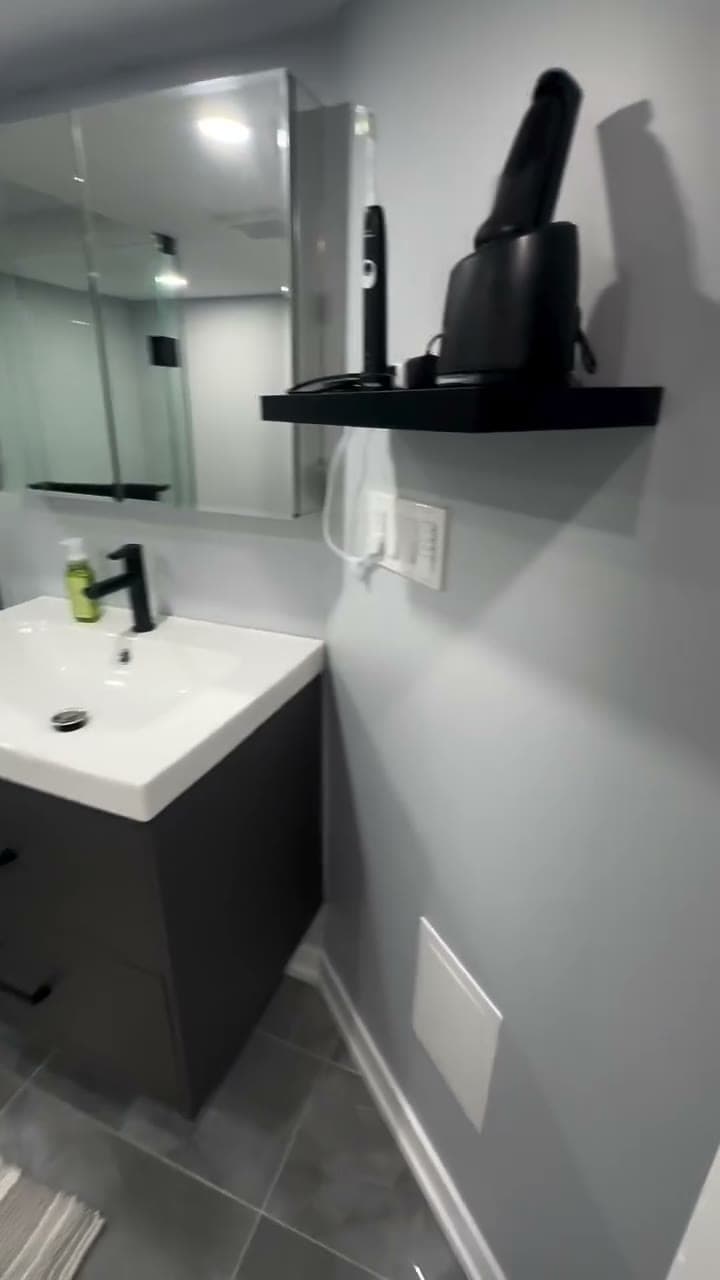
Adding a bathroom to your basement requires careful plumbing work, often including a sewage ejector pump or connection to the existing drain system. We handle the plumbing rough-in, waterproofing, tile, fixtures, and ventilation required for a fully functional below-grade bathroom.
Home Theatre & Entertainment
Basements are ideal for media rooms and entertainment spaces due to their naturally dark, quiet environment. We handle soundproofing, dedicated electrical circuits, recessed lighting, and the structural backing needed for large screen installations.
Home Office & Guest Suites
A well-designed basement can serve as a private home office, guest bedroom, or multi-purpose room. We ensure proper lighting, ventilation, and egress to create a comfortable space that meets building code requirements for habitable rooms.
Project Gallery
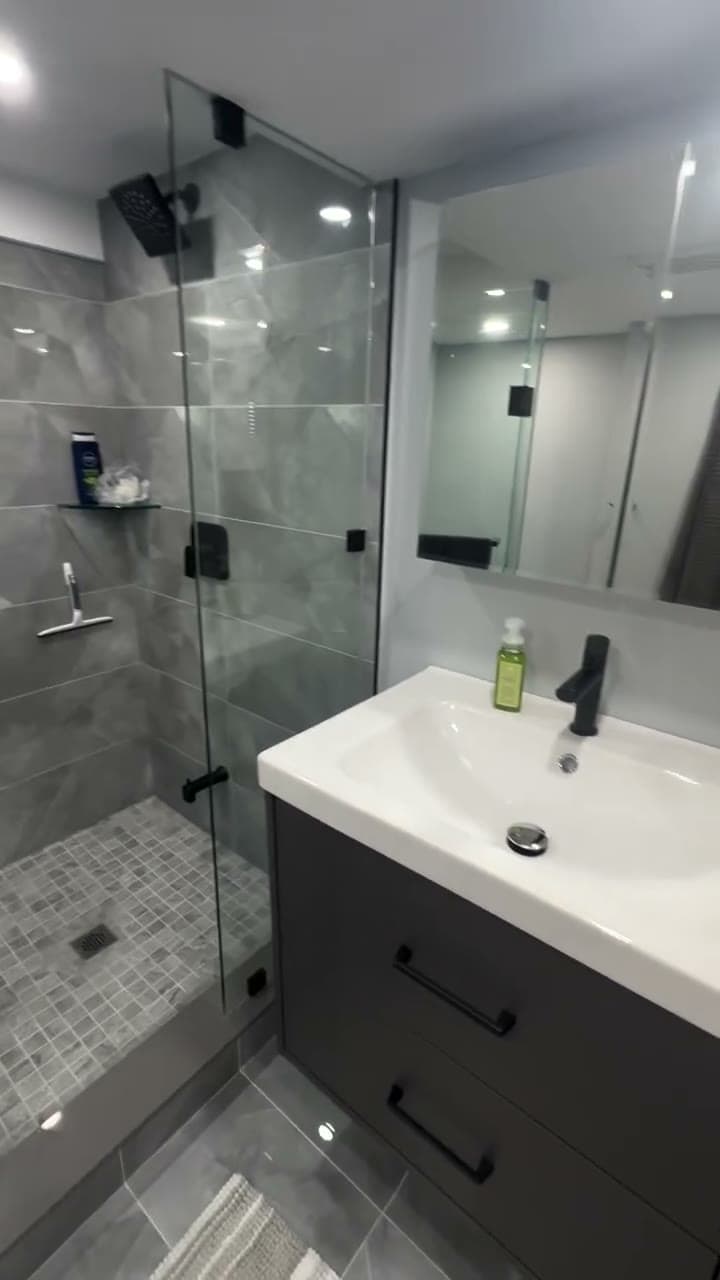
Project Video
Planning Your Project
Budget Considerations
Basement renovation costs depend on the size of the space, whether a bathroom is included, and the level of finishes selected. We provide a transparent, itemized estimate during planning and help you prioritize features that deliver the most value.
Timeline Planning
Most basement renovations take between six and ten weeks depending on complexity and whether plumbing is involved. We establish a clear schedule during planning and keep you updated at every milestone.
Getting Started
Schedule a free consultation where we assess your basement conditions, discuss your vision for the space, and outline the scope of work. We follow up with a detailed proposal covering layout, materials, and pricing.
Frequently Asked Questions
How much does a basement renovation cost?+
Do I need to worry about moisture in my basement?+
What is the minimum ceiling height for a finished basement?+
Do you handle permits for basement renovations?+
Ready to Start Your Project?
Get a free estimate from our team. We'll walk through your vision, timeline, and budget — no obligation.
Schedule Your Discovery CallGet in touch
Tell us what you need. We respond to every inquiry within 24 hours.