
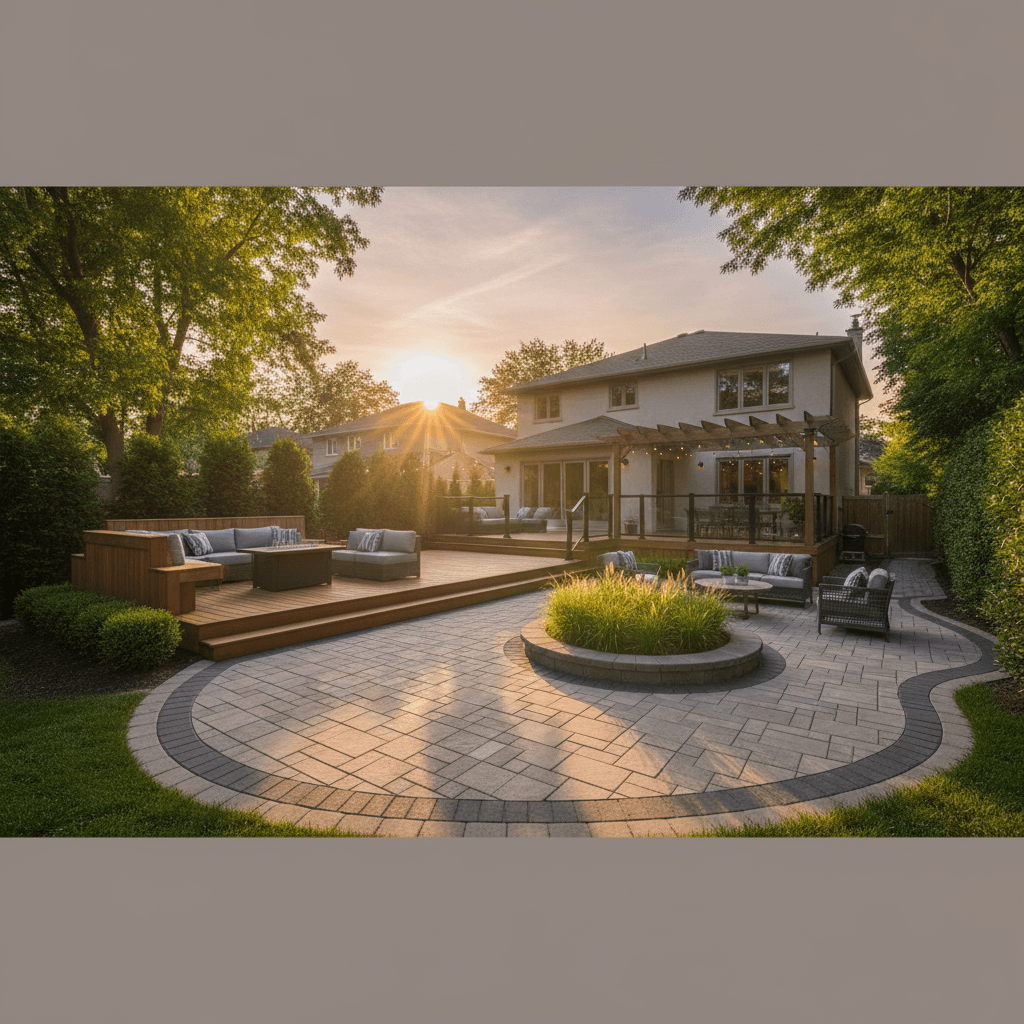
Pressure-Treated vs. Composite Decking: Making the Right Call
The decking material you choose shapes the look, feel, and long-term cost of your outdoor space. Pressure-treated lumber has been the standard in GTA backyards for decades, and it remains a solid choice for homeowners who want a natural wood look at a lower upfront cost. Modern pressure-treated wood uses micronized copper azole (MCA) preservatives and, when properly maintained with annual staining and sealing, can last 15 to 20 years or more. The trade-off is that maintenance commitment. Skip a season of staining and the wood starts to grey, splinter, and check. Composite decking eliminates that maintenance cycle almost entirely. Made from a blend of wood fibres and recycled plastics, composite boards resist fading, staining, scratching, and moisture damage. They won't splinter, they don't need staining, and they hold their colour for decades. The upfront cost is higher, typically 30 to 50 percent more than pressure-treated, but the lifetime cost often works out lower when you factor in the stain, sealant, and labour you won't be spending every year. For GTA homeowners who plan to stay in their home and want a deck that looks pristine with minimal effort, composite is the stronger long-term investment. For those working within a tighter budget or building a deck they plan to upgrade later, pressure-treated lumber delivers real value.
Interlocking Paver Patios: Durable and Versatile
Interlocking stone patios are one of the most popular outdoor living upgrades in the GTA, and for good reason. A properly installed interlocking patio is durable, low-maintenance, and flexible enough to suit virtually any backyard layout. The material options have expanded well beyond the basic rectangular paver. Today you can choose from natural stone looks, large-format slabs that mimic poured concrete, tumbled finishes that evoke old-world character, and linear plank-style pavers that create a modern, clean aesthetic. The key to a patio that lasts in Ontario's climate is the base preparation. The GTA's freeze-thaw cycles are demanding, and a patio built on an inadequate base will shift, settle, and develop uneven joints within a few seasons. A proper installation starts with excavation to a depth of 10 to 12 inches, followed by layers of granular base material compacted in lifts, a levelling layer of screenings or polymeric sand bedding, and finally the pavers themselves, locked in place with edge restraints and polymeric sand in the joints. When the base is done right, an interlocking patio handles decades of Ontario weather without the cracking that plagues poured concrete. Individual pavers can be lifted and replaced if needed, making repairs straightforward.
Covered Pergolas and Shade Structures
A deck or patio without shade is a space you'll avoid on the hottest summer afternoons, and in the GTA, those afternoons are getting more frequent. Covered pergolas and shade structures extend the usability of your outdoor living area from a few peak hours to the entire day. A traditional open-rafter pergola filters sunlight and creates a defined outdoor room, but it doesn't offer rain protection. For full-season coverage, consider a pergola with a solid or retractable canopy, a louvred roof system that lets you adjust the angle of the slats, or a full roof extension from the house with integrated gutters. Material choices range from pressure-treated or cedar wood for a classic look to powder-coated aluminum for a low-maintenance modern aesthetic. Aluminum pergolas with motorized louvres are increasingly popular in the GTA market because they let you open fully on mild days and close for rain or intense sun. Adding electrical to your pergola during construction opens up options for integrated LED lighting, ceiling fans, and outlets for entertainment systems. Planning these details upfront avoids the cost and disruption of retrofitting later.
Outdoor Kitchens and Fire Features
Outdoor kitchens have moved beyond the standalone barbecue on a patio. GTA homeowners are building fully equipped outdoor cooking and entertaining spaces that include built-in gas grills, side burners, refrigeration, sinks with running water, and granite or quartz countertops set into custom masonry or stainless steel cabinetry. The level of build-out depends on your budget and how you use the space. A well-designed outdoor kitchen can be as simple as a built-in grill with counter space and storage on either side, or as elaborate as a full L-shaped or U-shaped layout with a pizza oven, bar seating, and a beverage station. The critical infrastructure decisions include running a gas line for the grill and burners, plumbing for a sink with hot and cold water, and a dedicated electrical circuit for lighting and appliances. All of this needs to be planned before the hardscaping goes in. Fire features add another dimension to the outdoor living experience. A natural gas fire pit built into the patio creates a gathering point that extends your outdoor season well into October and November. Fire tables, which combine a dining or coffee table with a central flame, are a space-efficient alternative for smaller patios. Both options should be installed by a licensed gas fitter and positioned with adequate clearance from structures and combustible materials.
Designing for Ontario's Four-Season Climate
Any outdoor living investment in the GTA needs to account for the full range of Ontario weather: humid summers, heavy rainfall, freeze-thaw cycles from November through March, and significant snow loads. Material selection is your first line of defence. Choose products rated for Canadian climates, whether that's composite decking with UV-stabilized caps, interlocking pavers rated for freeze-thaw durability, or pergola hardware rated for local snow and wind loads. Drainage is equally important. Grade your patio or deck area to direct water away from the foundation of your home, and ensure downspouts and eavestroughs are routed clear of the outdoor living space. For elevated decks, proper joist spacing and ventilation underneath the structure prevents moisture buildup that accelerates rot and attracts pests. Winterizing your outdoor space is part of the annual cycle in the GTA. Outdoor kitchens with plumbing need to be blown out before the first freeze, cushions and fabric should be stored or covered, and fire features should be protected with fitted covers. Designing with these realities in mind, choosing removable cushions, specifying weather-resistant materials, and building in storage for seasonal items, makes the transition between seasons seamless rather than stressful. The goal is an outdoor space that you enjoy from the first warm day in April through the last fire-pit evening in November, and that weathers the off-season without damage.